Transform your cooking space with custom-designed modular kitchens. From compact apartments to spacious homes, we build kitchens that are beautiful, functional, and built to last.
The right layout transforms your kitchen from a cramped workspace into a joy to cook in. We design five distinct kitchen types, each optimized for different room sizes and cooking styles.

The most popular layout in Hyderabad apartments. Two perpendicular counters create an efficient work triangle between sink, stove, and refrigerator. Ideal for square or rectangular kitchens from 80 to 150 sq ft. Provides ample counter space and upper cabinet storage without feeling cramped.
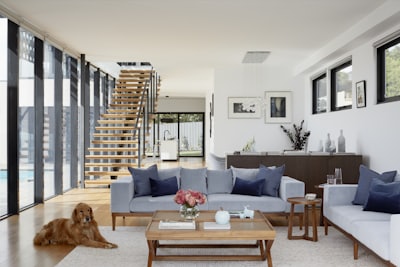
Maximum storage and counter space in an enclosed design. Three walls of cabinetry create an immersive cooking environment with everything within arm's reach. Best for large kitchens over 120 sq ft. Allows multiple cooks to work simultaneously without bumping into each other.

Two parallel counters facing each other create a highly efficient cooking corridor. Used in professional kitchens worldwide for its ergonomic design. The walkway between counters should be at least 4 feet wide. Perfect for narrow, rectangular kitchens and serious home cooks who need dedicated prep and cooking zones.
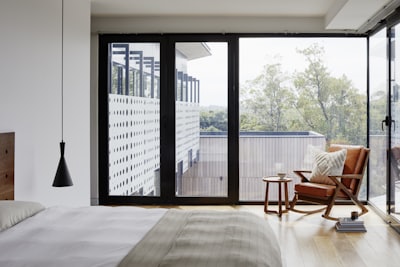
All cabinets and appliances along one wall. The most space-efficient layout for compact Hyderabad apartments and studio flats. Everything is visible and accessible at a glance. Despite its simplicity, smart interior fittings can provide surprising storage capacity. Best for 1BHK and 2BHK kitchens under 70 sq ft.
The ultimate in kitchen luxury. A central island provides additional prep space, breakfast seating, or a sink unit. Works best in open-plan living areas above 200 sq ft where the kitchen connects to the dining or living room. The island can house a cooktop, wine cooler, or additional storage. A statement piece for modern Hyderabad homes.
Every material we use is selected for durability in Hyderabad's climate. Here is a breakdown of your options:
Hardware is where functionality lives. We use only branded, tested hardware that can handle the daily demands of an Indian kitchen — heavy loads, frequent use, and humid conditions.
Soft-close hinges from Hettich and Ebco prevent door slamming and reduce wear. Telescopic channels for drawers ensure smooth operation even with 40kg loads. All hardware rated for 50,000+ open-close cycles.
Carousel units, magic corners, and blind corner pull-outs transform dead corner space into accessible storage. No more reaching into dark corners — everything comes to you with a single pull.
Cutlery trays, bottle pull-outs, thali baskets, grain trolleys, and spice racks. Every accessory is designed for Indian kitchen needs — from masala storage to utensil organization.
Aventos lift-up doors for upper cabinets. Gas-spring assisted panels that stay open while you cook and close with a gentle push. No more propping cabinet doors open with your head.
Our kitchen design process is built around precision, transparency, and your complete satisfaction:
Our team visits your home with precision measuring tools. We map every wall, plumbing point, gas line, electrical socket, and window. This data drives the entire design.
You receive photorealistic 3D renders of your kitchen from multiple angles. We show exact colors, materials, and hardware placement. Revise as many times as needed until perfect.
Your kitchen is precision-cut at our Hyderabad factory using CNC machines. Every panel, shelf, and drawer is manufactured to millimeter accuracy for perfect fit during installation.
Our installation team completes your kitchen in 3-5 days. We handle plumbing connections, electrical work, countertop fitting, and hardware adjustment. Final inspection before handover.
Everything you need to know about our modular kitchen services in Hyderabad.
We offer five main modular kitchen layouts: L-shaped (ideal for square kitchens), U-shaped (maximum storage for large kitchens), parallel/galley (two opposite counters for efficient cooking), straight (compact single-wall for small spaces), and island kitchens (with a central counter for spacious homes). Our designers recommend the best layout based on your kitchen dimensions, cooking habits, and storage needs.
Modular kitchen cost in Hyderabad ranges from ₹85,000 for a basic straight kitchen to ₹4,50,000+ for a premium island kitchen with imported fittings. The price depends on kitchen size, layout type, material choice (plywood grade, laminate vs acrylic), countertop material (granite vs quartz), and hardware brand (Ebco vs Hettich vs Blum). We provide detailed quotations with no hidden charges.
For kitchen cabinets, marine-grade plywood (BWP) is the best choice as it resists moisture and termites. MDF is budget-friendly but not ideal for wet areas. BWR plywood offers a good balance of cost and durability. For finishes, laminates are affordable and durable, while acrylic gives a premium glossy look. We recommend marine plywood with laminate for most Hyderabad kitchens given the humidity levels.
The complete process takes 20-30 days: 2-3 days for measurement and design, 10-15 days for factory manufacturing, and 3-5 days for on-site installation. We use CNC-cut precision components manufactured in our Hyderabad facility, ensuring perfect fit and faster turnaround. Express delivery is available for urgent requirements at a nominal additional cost.
We provide a 5-year warranty on all modular kitchen cabinets and shutters, a 2-year warranty on hardware (hinges, channels, handles), and a 1-year warranty on installation-related issues. All materials are certified for quality, and we use branded hardware from Hettich, Ebco, and Hafele that come with manufacturer warranties.
Ready to transform your home? Contact Hyderabad's top interior designers today.
Reach out to us for a free consultation. Our design experts will visit your home and create a personalized interior plan.